Welcome back to Measuring Space at Home! We are now on lesson 2 of 5 in this course, so we have already built a solid start. In the previous lesson, we learned how to read and convert household lengths in feet, inches, and decimal feet. Now it is time to put those length skills to work and step into the world of area.
In this lesson, we will learn how to compute the area of rectangular surfaces from length and width measurements, label our answers with the correct square units, and use area calculations to estimate how much flooring, paint, or tile we need for a real home project. We will also learn how to add a waste allowance so we buy enough material without making a second trip to the store.
From Lines to Surfaces
So far in this course, we have been working with single measurements, like the length of a curtain rod or the height of a doorway. Those are one-dimensional: they describe how far something stretches in one direction. But when we plan a home project like installing new flooring or painting a wall, we need to describe how much surface a shape covers. That quantity is called area, and it is two-dimensional: it combines a measurement in one direction with a measurement in another.
Think of it this way: if length tells us how far across a room stretches, area tells us how much carpet it would take to cover the entire floor. To find area, we need two lengths instead of one.
Be a part of our community of 1M+ users who develop and demonstrate their skills on CodeSignal
Most rooms, walls, and tabletops are rectangular, which makes the math straightforward. The area of a rectangle is simply its length multiplied by its width:
Area=length×width
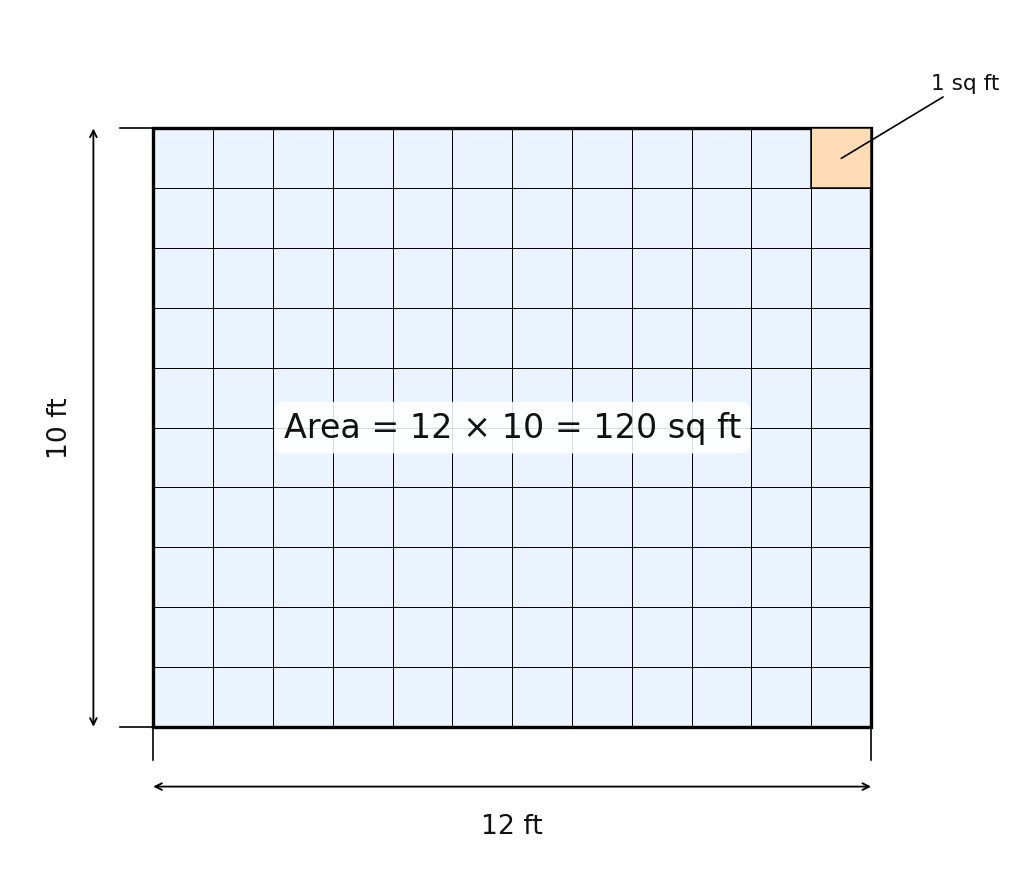
For example, imagine a bedroom that measures 12 ft long and 10 ft wide:
Area=12×10=120 sq ft
Decimal measurements work the same way. If a hallway is 3.5 ft wide and 8 ft long:
Area=3.5×8=28 sq ft
Lengths sometimes arrive in feet-and-inches notation, as we practiced in the previous lesson. When that happens, convert to a single unit first — total inches or decimal feet — then multiply. For instance, a wall that is 9′6" wide is 9.5 ft, and if it is 8 ft tall, the area is 9.5×8=76 sq ft.
Notice that we wrote sq ft (square feet) rather than just ft in every answer above. This is an important detail. When we multiply feet by feet, the unit is multiplied too:
ft×ft=ft2=sq ft
The label square feet (or ft2) tells us we are measuring a flat surface, not a single line. The same rule applies to any length unit:
Length unit
Area unit
Written as
inches (in)
square inches
sq in or in2
feet (ft)
square feet
sq ft or ft2
meters (m)
square meters
sq m or m2
Forgetting the "square" part is one of the most common mistakes in home projects. If we tell a store clerk we need "120 feet of tile," they might hand us a 120-foot-long strip instead of enough tile to cover 120 square feet of floor. Always include the square unit.
Once we know a room's area, we know how much flooring material we need in theory. In practice, though, we always need a little extra. Cuts along walls and around corners produce leftover pieces that are too small to reuse, and the occasional plank or tile can arrive damaged. That extra amount is called a waste allowance, usually expressed as a percentage.
A typical waste allowance for flooring is 5% to 15%. To use a percentage in a calculation, first convert it to a decimal by dividing by 100:
5%=0.05
8%=0.08
10%=0.10
12%=0.12
To find the total material in one step, add 1 to that decimal and multiply by the area:
Material to buy=Area×(1+waste rate)
For example, if our bedroom is 120 sq ft and we plan a 10% waste allowance (0.10):
120×1.10=132 sq ft
If we used a 5% waste allowance (0.05) for the same room:
120×1.05=126 sq ft
This extra material absorbs the inevitable cuts and mishaps.
Paint is sold by the gallon, and every can lists a coverage rate — usually something like "350 sq ft per gallon" or "400 sq ft per gallon." To figure out how many gallons we need, we divide the total area to be painted by the coverage rate:
Gallons needed=Coverage rate per gallonTotal area
There is one extra step with paint: most projects require two coats for even color, which means the total coverage area doubles. If a living room has 320 sq ft of wall area and we plan to apply 2 coats with paint rated at 400 sq ft per gallon:
Total coverage needed:320×2=640 sq ft
Gallons needed:640÷400=1.6 gallons
Round up to buy:2 gallons
Since we cannot buy 1.6 gallons off the shelf, we round up to the next whole number. Always round up for materials — rounding down means running out mid-project.
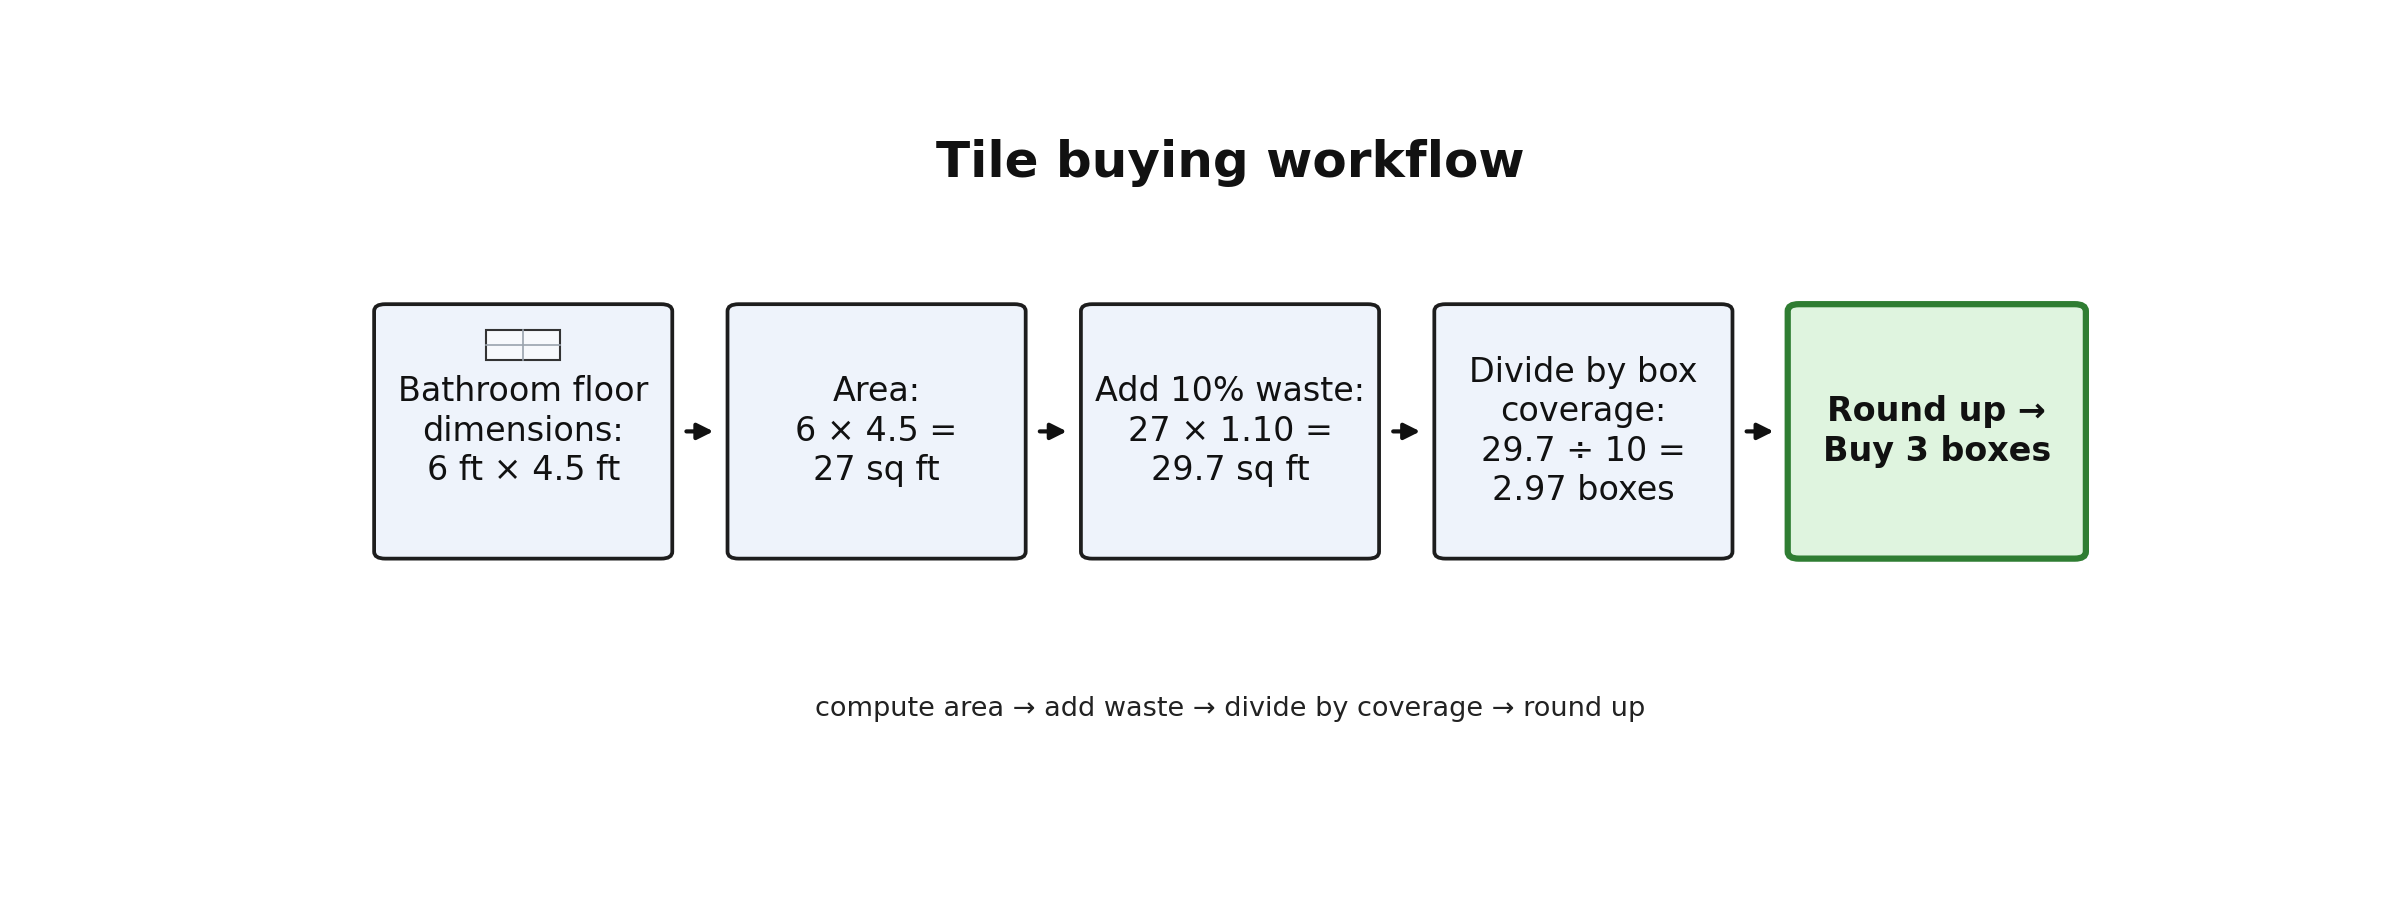
Let's walk through a complete example that combines every skill from this lesson. Suppose we are tiling a small bathroom floor that measures 6 ft by 4.5 ft. Each box of tile covers 10 sq ft, and we want a 10% waste allowance.
Step 1 — Compute the area:
6×4.5=27 sq ft
Step 2 — Add the waste allowance:
27×1.10=29.7 sq ft
Step 3 — Determine how many boxes to buy:
29.7÷10=2.97 boxes
We cannot buy 2.97 boxes, so we round up to 3 boxes. That gives us 30 sq ft of tile for a 29.7 sq ft need — just about right.
Notice the pattern we followed: compute area → adjust for waste or coats → divide by what one unit of product covers → round up. This same pattern works whether we are buying laminate planks, gallons of paint, or boxes of tile.
In this lesson, we learned how to compute the area of a rectangle using length×width, label the result with the proper square unit, and apply the calculation to real home projects. We covered how to add a waste allowance for flooring and tile, and how to account for multiple coats when estimating paint. These are skills we will use repeatedly throughout the rest of this course, especially when we tackle rooms with more complex shapes in the next lesson.
Now it is time to put the formula to work! In the upcoming practice exercises, you will calculate areas, apply waste percentages, figure out paint quantities, and make a complete tile-purchasing decision on your own. Let's see those measurements turn into real project plans!