Welcome back to Measuring Space at Home! With two lessons already under our belt, we have reached the midpoint of this five-lesson course. So far, we have built up a strong toolkit: reading and converting household lengths, computing rectangular area, and estimating materials with waste allowances. All of that works perfectly when a room is a simple rectangle. But real homes are rarely that tidy. Dining areas jut off living rooms, hallways bend around corners, and alcoves carve notches into otherwise straight walls.
In this lesson, we will learn how to handle L-shaped, T-shaped, and U-shaped rooms by splitting their floors into smaller rectangles, computing each area separately, and adding the results together. No new formulas are needed — just a reliable strategy for breaking a complex shape into pieces we already know how to solve.
When One Rectangle Is Not Enough
The Split, Compute, and Sum Method
Finding Missing Dimensions
Worked Example: An L-Shaped Room
Verifying with an Alternate Split
Handling T-Shaped and U-Shaped Rooms
Common Mistakes to Avoid
Before we move on, here are a few pitfalls worth keeping in mind:
Overlapping rectangles. Make sure the rectangles you draw do not share any floor space. Overlapping areas get counted twice, which inflates the total.
Gaps between rectangles. The opposite problem — if the rectangles do not cover every part of the floor, some area goes uncounted.
Using the wrong dimension for a piece. After splitting, each rectangle's length and width come from the edges of that specific piece, not from the overall room outline. Double-check which numbers belong to which rectangle.
Skipping the dimension check. Always verify that your partial measurements add up to the labeled totals before computing areas. Catching a subtraction error at this stage is much easier than hunting for it later.
Be a part of our community of 1M+ users who develop and demonstrate their skills on CodeSignal
The area formula length×width assumes a shape with four walls and four right angles. Many rooms, however, have more than four walls. A dining nook might extend off one side of a kitchen, or a hallway might turn a corner and form an L. These floor plans do not have a single length and a single width, so plugging two numbers into our rectangle formula will not capture the full space.
The good news is that every one of these irregular floors can still be broken into a set of simple rectangles. Once we have those rectangles, we apply the same area calculation we already know and then add the pieces together. The method is surprisingly straightforward, and it works for virtually any room shape you will encounter at home.
The technique we will use throughout this lesson is called decomposition: breaking a complex shape into simpler parts. It follows three steps:
Split the floor plan into two or more rectangles by drawing straight lines across the shape.
Compute the area of each rectangle using length×width.
Sum all the individual areas to get the total.
Total Area=Area1+Area2+⋯
There is usually more than one correct way to split a shape. Any valid split will produce the same total, so pick whichever option makes the dimensions easiest to work with.
On a real floor plan, not every edge length may be labeled. When that happens, we can figure out the missing measurement from the ones that are provided. The idea is straightforward: parallel sides of the overall shape must account for the same total distance.
For example, if the full left wall of a room is 12 ft and the upper portion of the right side is labeled 5 ft, then the lower portion must be 12−5=7 ft. The same logic works horizontally. If the top edge is 15 ft and one horizontal segment measures 6 ft, the remaining segment is 15−6=9 ft.
It is a good habit to verify that the parts add up to the whole before moving on to the area calculations. A small subtraction error early on will carry through every step that follows.
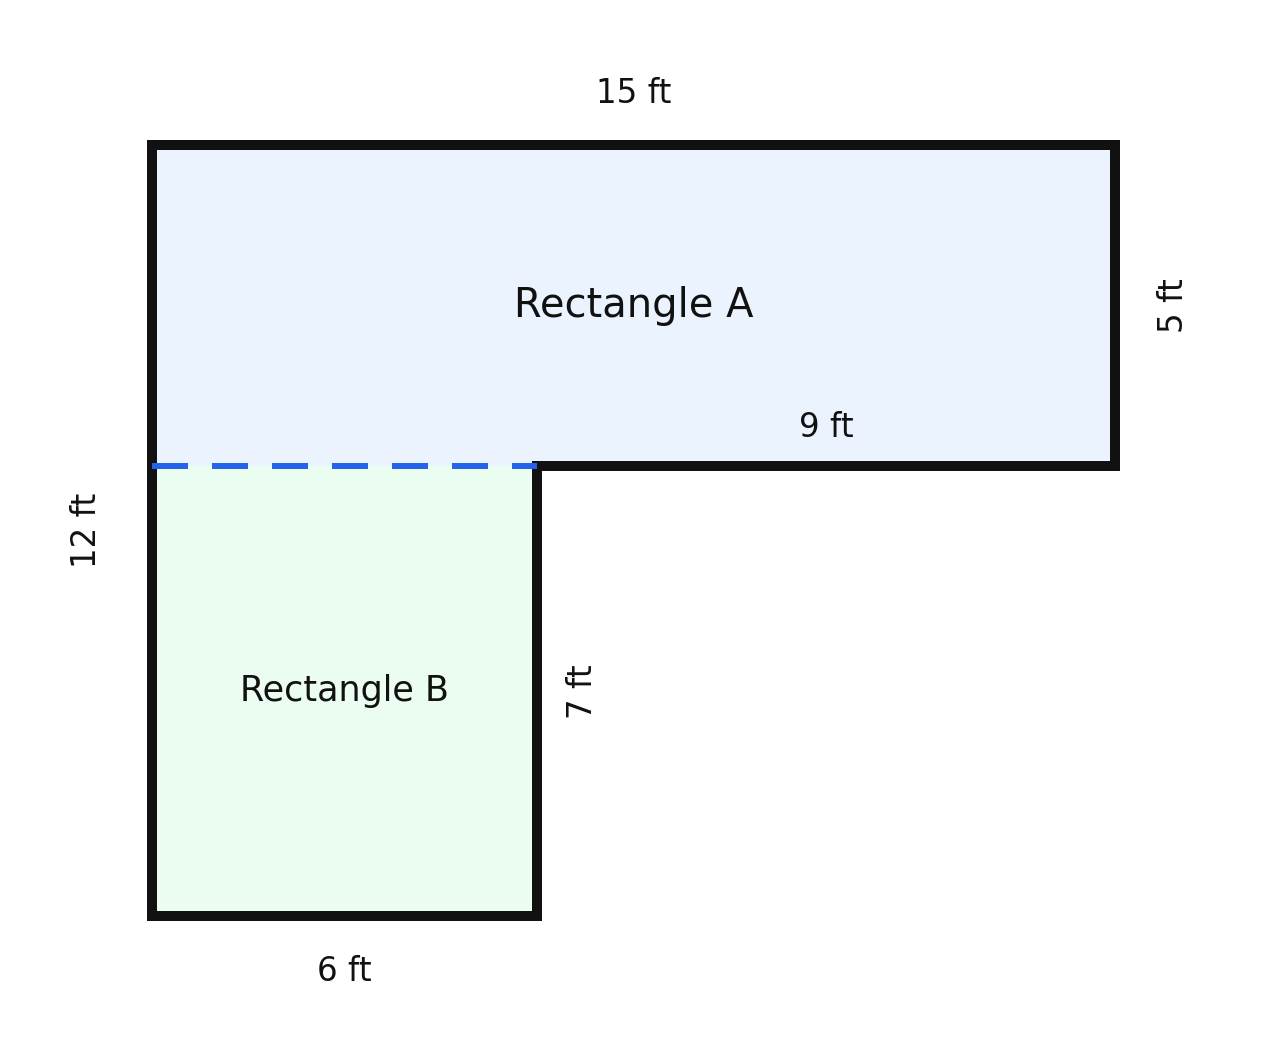
Let's walk through a full example. Suppose we have an L-shaped bedroom with the following dimensions:
The left wall runs 12 ft from top to bottom.
The top wall runs 15 ft from left to right.
From the top-right corner, the right wall drops down 5 ft.
A horizontal step then extends 9 ft to the left.
The remaining vertical segment drops 7 ft to the bottom-left corner.
The bottom wall runs 6 ft across.
Before we split anything, let's verify the dimensions. The left wall is 12 ft, and on the right side we have 5+7=12 ft ✓. The top wall is 15 ft, and across the bottom we have 6+9=15 ft ✓. Everything checks out.
Splitting the shape. We draw a horizontal line at the step, which gives us two rectangles. Rectangle A (upper section) is 15 ft wide and 5 ft tall. Rectangle B (lower-left section) is 6 ft wide and 7 ft tall.
Computing each area:
AreaA=15×5=75 sq ftAreaB=6×7=42 sq ft
Summing:
Total Area=75+42=117 sq ft
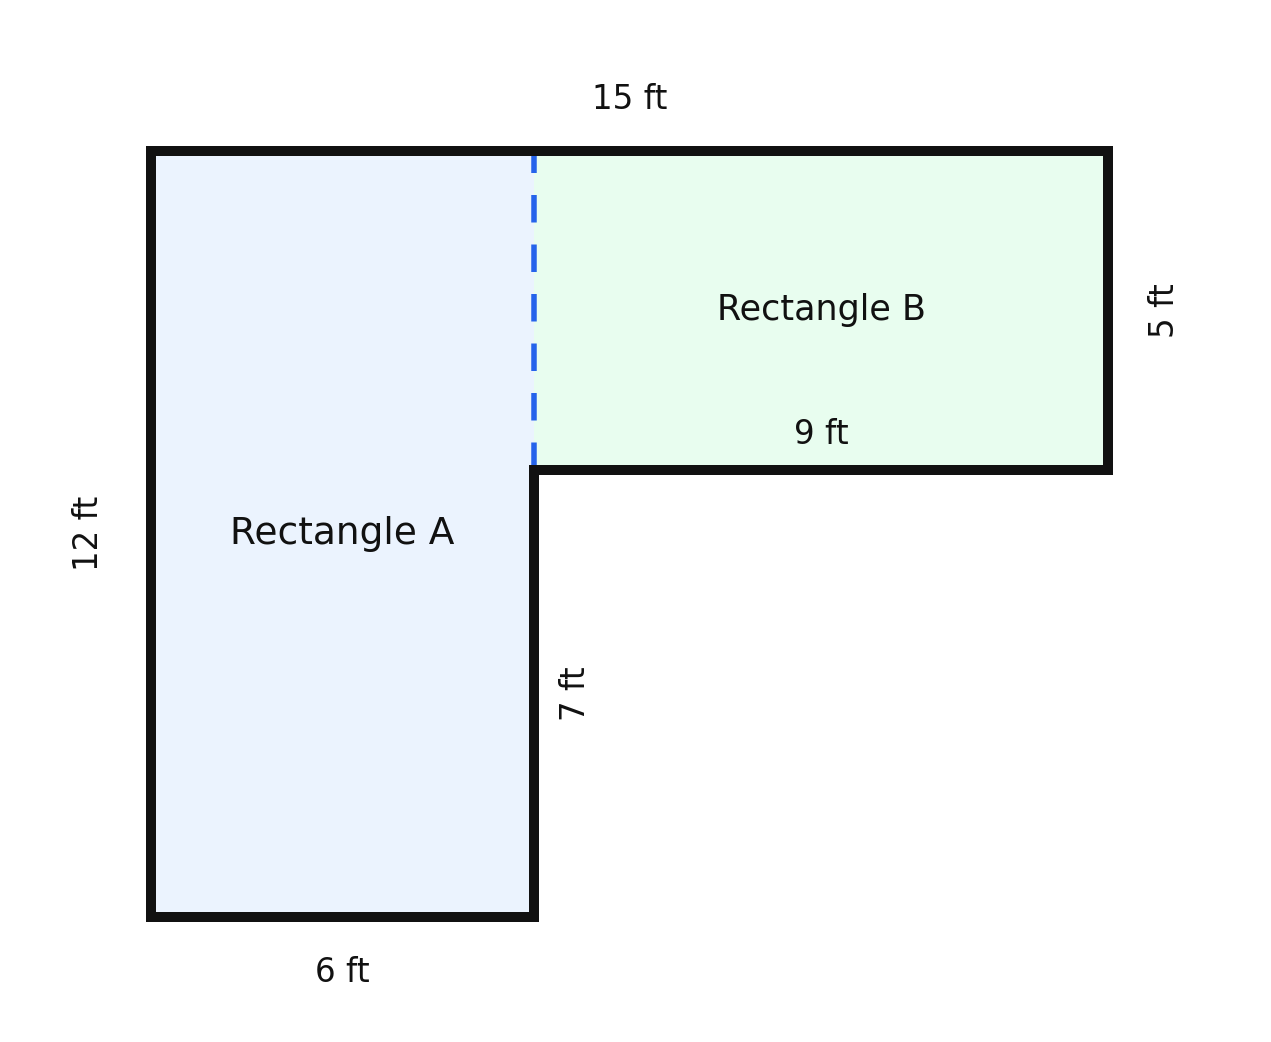
One nice feature of decomposition is that we can check our work by splitting the room a different way. Instead of a horizontal cut, let's try a vertical line drawn downward from the inner corner of the step.
This gives us Rectangle A (left column) at 6 ft wide by 12 ft tall, and Rectangle B (upper-right block) at 9 ft wide by 5 ft tall.
AreaA=6×12=72 sq ftAreaB=9×5=45 sq ftTotal Area=72+45=117 sq ft
The totals match, which confirms our answer. If you ever feel uncertain about a result, trying a second split is a quick and reliable way to double-check.
Some floor plans need more than one dividing line. A T-shaped room has a wide section on one end and a narrower extension, while a U-shaped room looks like two parallel wings connected by a section at one end. Both types split into two or three rectangles, and the process stays exactly the same: split, compute each area, and sum.
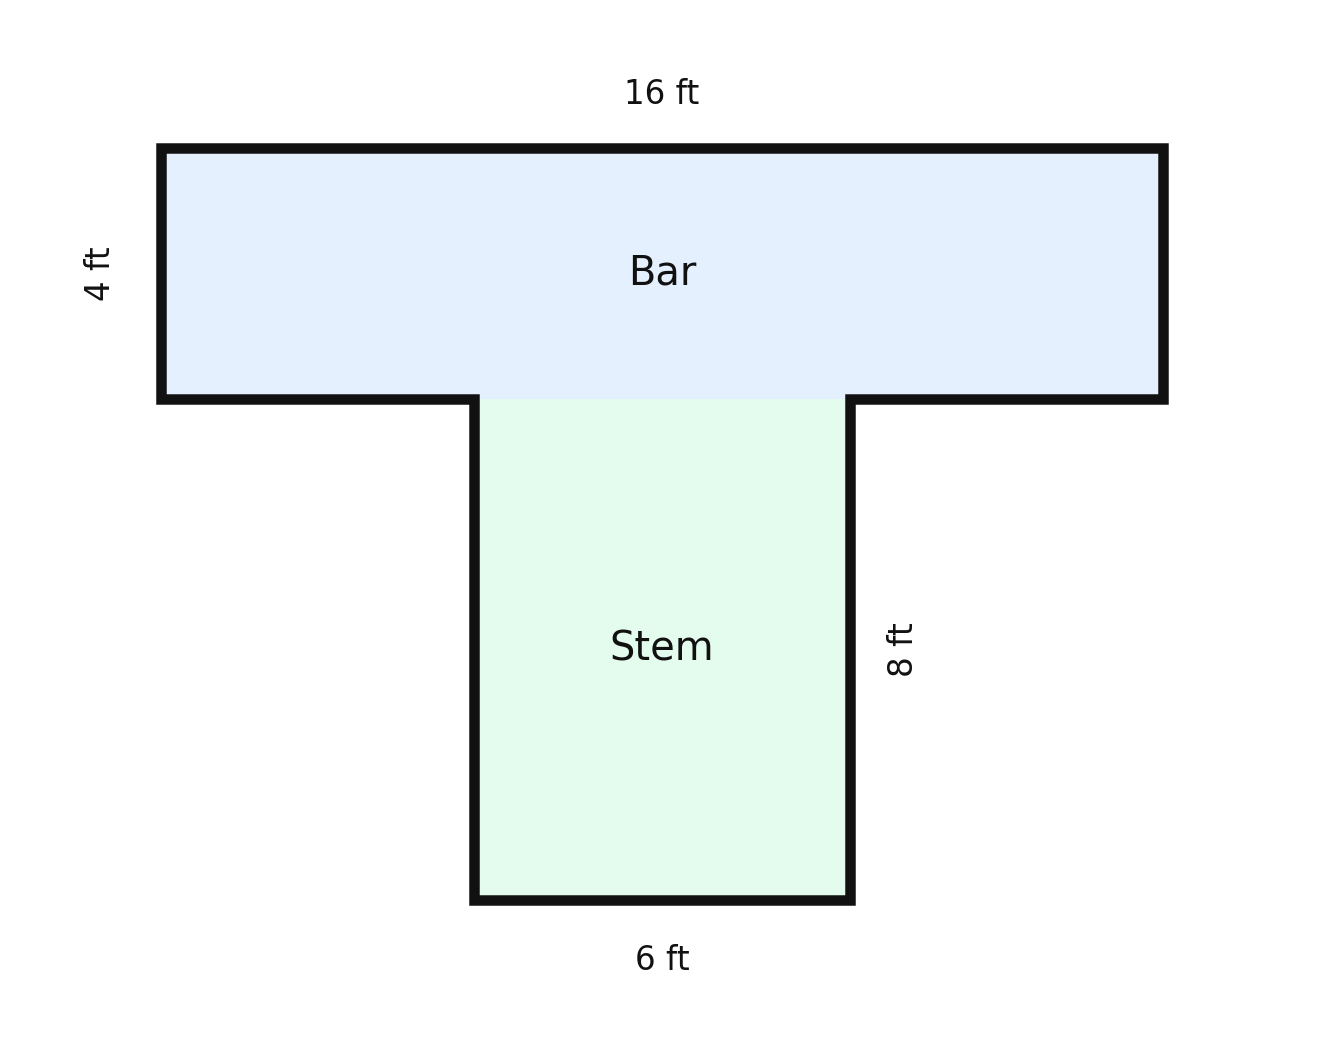
Let's look at a T-shaped example. Imagine a hallway where the top bar is 16 ft wide and 4 ft deep, and a center stem extends downward from the middle of the bar, measuring 6 ft wide and 8 ft long.
We split the T into two rectangles and compute:
Areabar=16×4=64 sq ftAreastem=6×8=48 sq ftTotal Area=64+48=112 sq ft
A U-shaped room works the same way with three rectangles: the left wing, the connecting section at one end, and the right wing. Identify each rectangle's own length and width, compute the three areas, and add them up.
In this lesson, we learned how to calculate the total area of rooms that are not simple rectangles. The method is reliable and repeatable: split the floor into rectangles, compute each area with length×width, and sum the results. We also practiced finding missing dimensions from labeled edges and confirmed that any valid way of splitting a shape produces the same total.
Now it is time to put decomposition into action! The practice exercises ahead will walk you through L-shaped, T-shaped, and U-shaped floor plans where you will identify the right splits, calculate each piece, and arrive at the total area on your own. Let's break some rooms apart and add them back up!