Welcome back! We have reached the fifth and final lesson of Measuring Space at Home. Throughout this course, we have learned to read and convert household lengths, compute area for both simple rectangles and irregular rooms, and interpret scaled floor plans. Now it is time to put all of those measurement skills to their most practical use yet: deciding whether a piece of furniture will actually fit in a room and still leave enough space to live comfortably.
In this lesson, we will learn to compare furniture dimensions to available wall space, calculate the leftover room (called clearance), and account for doorways and walking paths before making a purchase or rearranging a room.
Why Fit and Clearance Both Matter
Picture ordering a couch online, waiting weeks for delivery, and then discovering it blocks the hallway or leaves no room for a door to swing open. A piece of furniture might technically squeeze into a spot, but if it crowds a pathway or traps another object in a corner, it is not a practical fit.
That is why we always check two things: fit (will it physically go into the space?) and clearance (will there be enough open space left around it for doors, walkways, and daily use?). Checking both saves time, money, and a lot of frustration.
The Basic Fit Check
Computing Clearance
Accounting for Doorways and Pathways
A Complete Sofa-Shopping Decision
Conclusion and Next Steps
In this lesson, we learned how to perform a basic fit check by comparing a furniture dimension to available wall space, compute clearance to make sure a room stays functional, and subtract doorway widths and buffer zones to find the truly usable portion of a wall. These skills tie together the length reading, area reasoning, and spatial thinking we have built throughout this entire course into one very practical question: should we buy that piece of furniture or not?
Up next, you will put these ideas into practice with hands-on exercises where you judge fit, calculate remaining space, and write a full furniture recommendation with supporting reasoning. This is your chance to show you can confidently furnish a room on paper before anything heavy gets moved!
Be a part of our community of 1M+ users who develop and demonstrate their skills on CodeSignal
The simplest question we can ask is: does this piece fit along that wall? To answer, we compare one dimension of the furniture to the available length of the wall.
For example, suppose a bookshelf is 36 inches wide and the target wall is 48 inches long. Since 36≤48, the bookshelf fits along that wall. If the bookshelf were 52 inches wide instead, it would not fit because 52>48.
The rule is straightforward:
If furniture dimension ≤ available space, the piece fits.
If furniture dimension > available space, it does not fit.
One common mistake is mixing up width and depth. A dresser that is 60 inches wide and 20 inches deep needs 60 inches of wall length and 20 inches of floor depth extending into the room. Always match each furniture dimension to the correct room dimension.
Knowing that a piece fits is only the first step. We also need to know how much space is left over. This leftover space is called clearance, and we compute it with a simple subtraction:
Clearance=Available space−Furniture dimension
For example, if we place a 60-inch sofa against a 90-inch wall, the clearance along that wall is:
90−60=30 inches
That 30 inches tells us how much room remains for a side table, a lamp, or simply some breathing room. The table below shows commonly recommended clearances for different areas of a home.
Area
Recommended Clearance
Walking path between furniture
30–36 inches
In front of a dresser or closet
36 inches
Around a dining table (for chairs)
32–36 inches
Between a coffee table and sofa
16–18 inches
If clearance in a traffic area falls below the recommended range, the layout will feel tight and inconvenient.
Walls rarely offer their full length as usable furniture space. A doorway, a window, or an air vent may sit along the same wall, and we cannot block any of these. To find the space we can actually use, we subtract everything that must stay clear:
Usable wall length=Total wall length−Doorway width−Buffer space
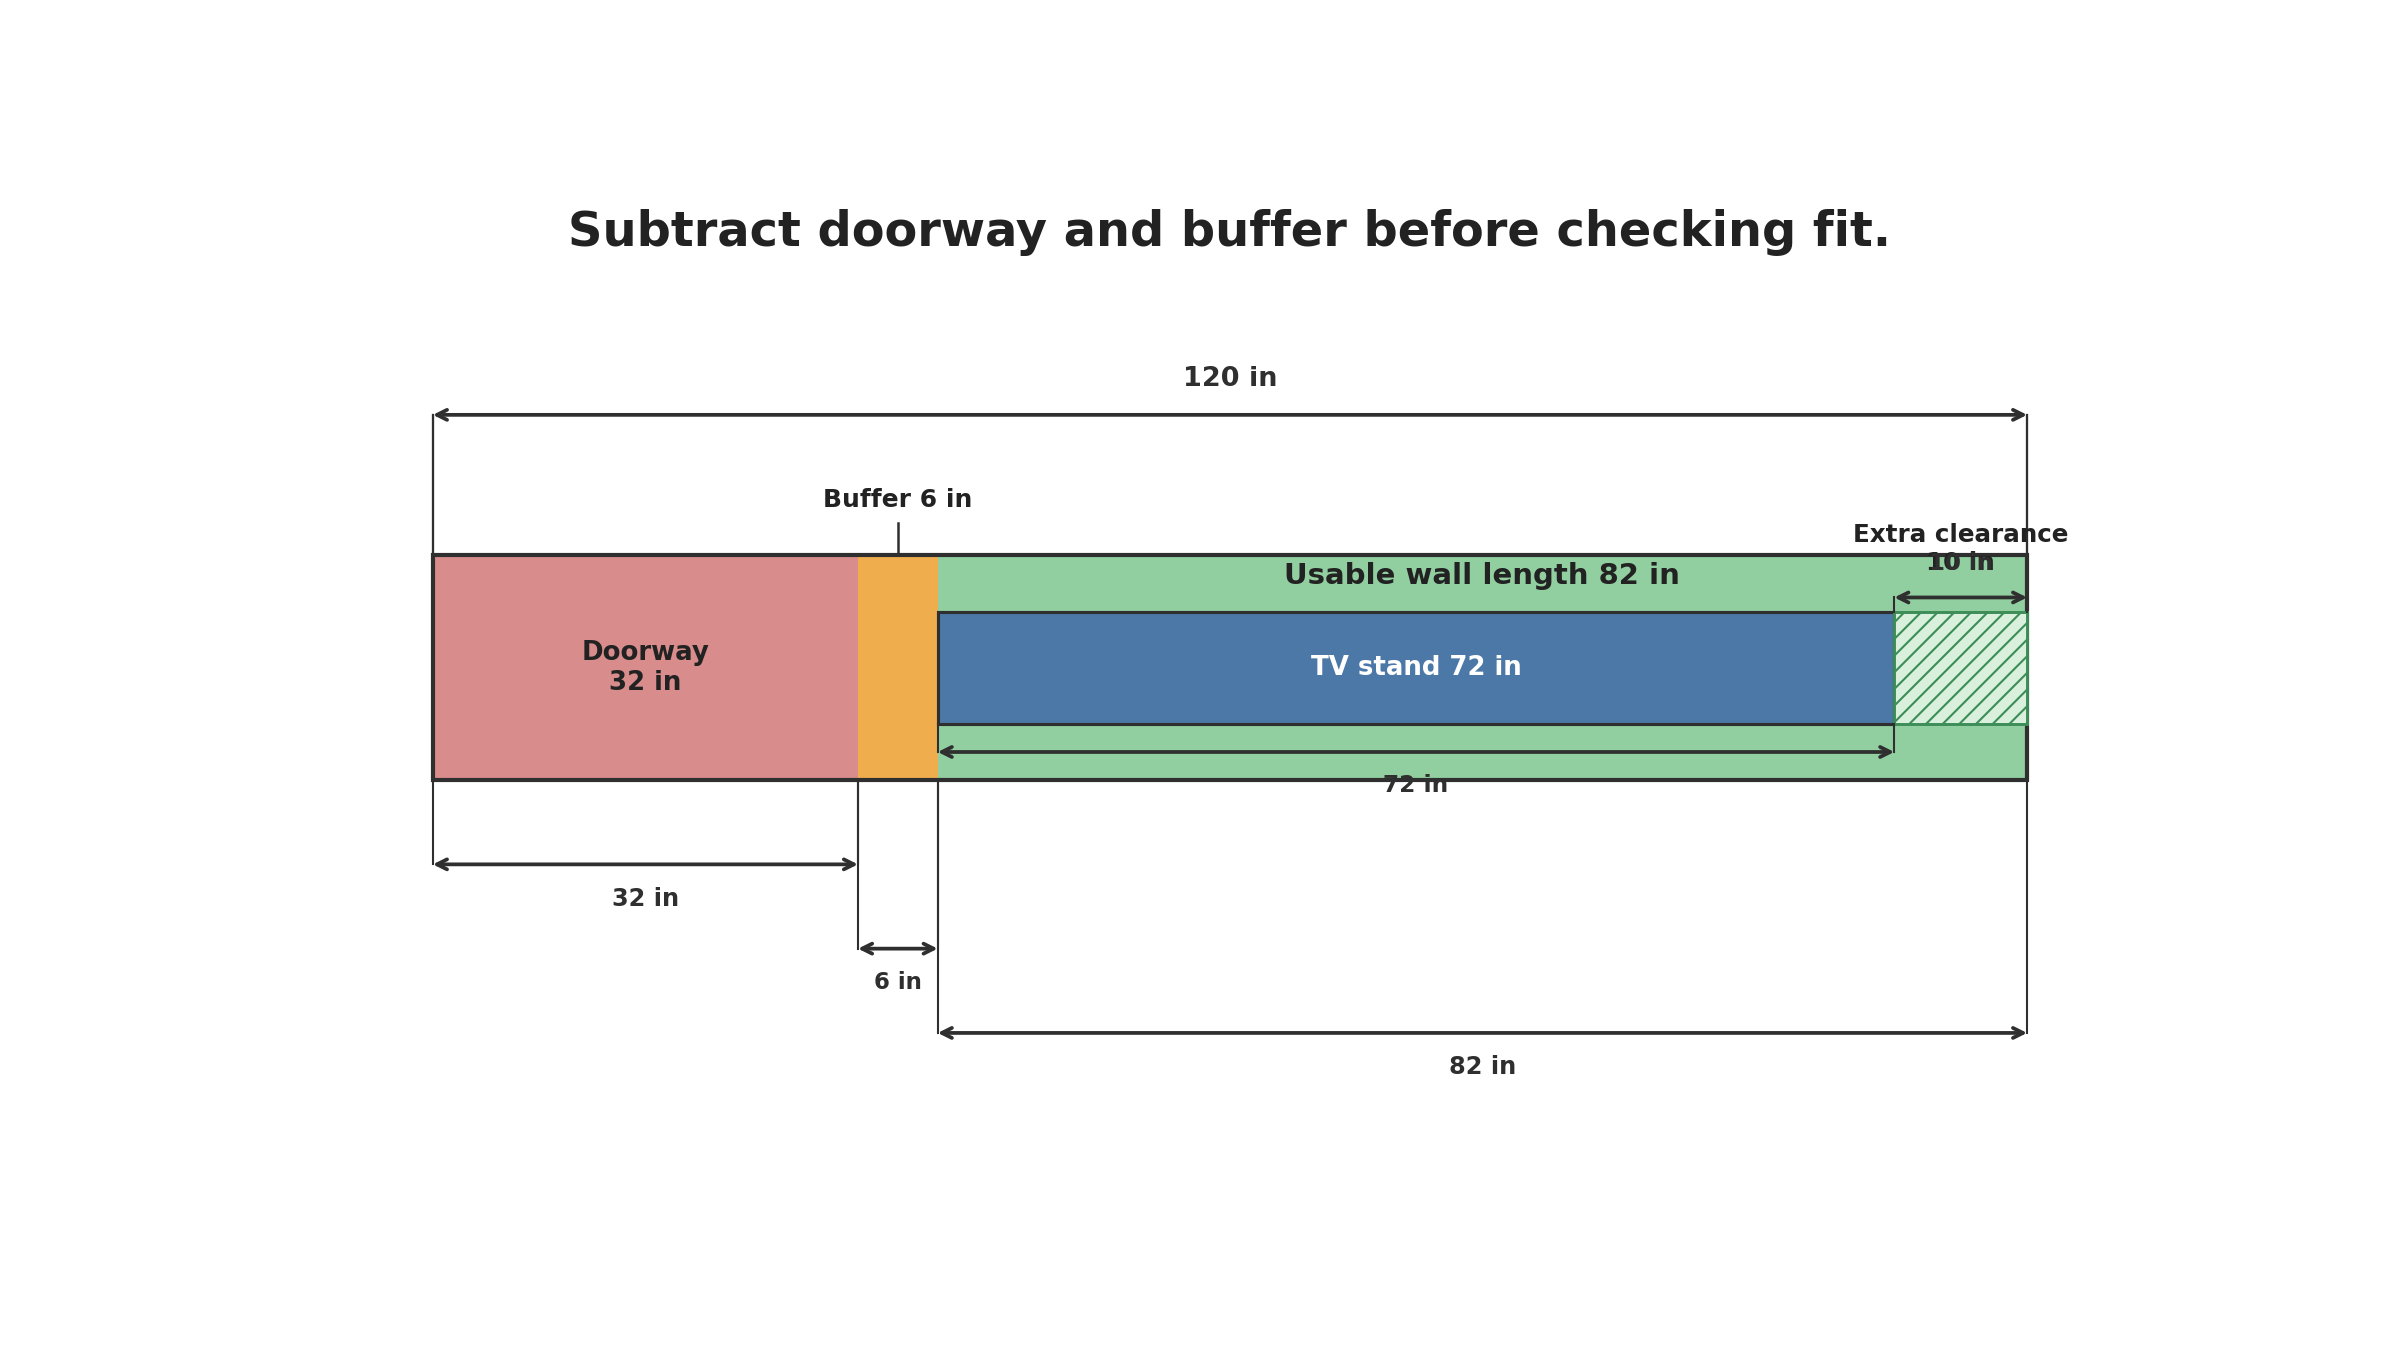
Let's try an example. A wall is 120 inches long. A doorway 32 inches wide sits at one end, and we want at least 6 inches of buffer between the door frame and any furniture so the door swings freely. The usable wall length is:
120−32−6=82 inches
A TV stand that is 72 inches wide would fit here because 72≤82, leaving 82−72=10 inches of extra clearance along the wall.
We should also think about depth clearance when furniture projects outward from the wall into the room. If a room is 144 inches across and a couch is 38 inches deep, the open floor in front of the couch is 144−38=106 inches. If another piece sits on the opposite side, we subtract its depth too and check that a comfortable walking path remains between them.
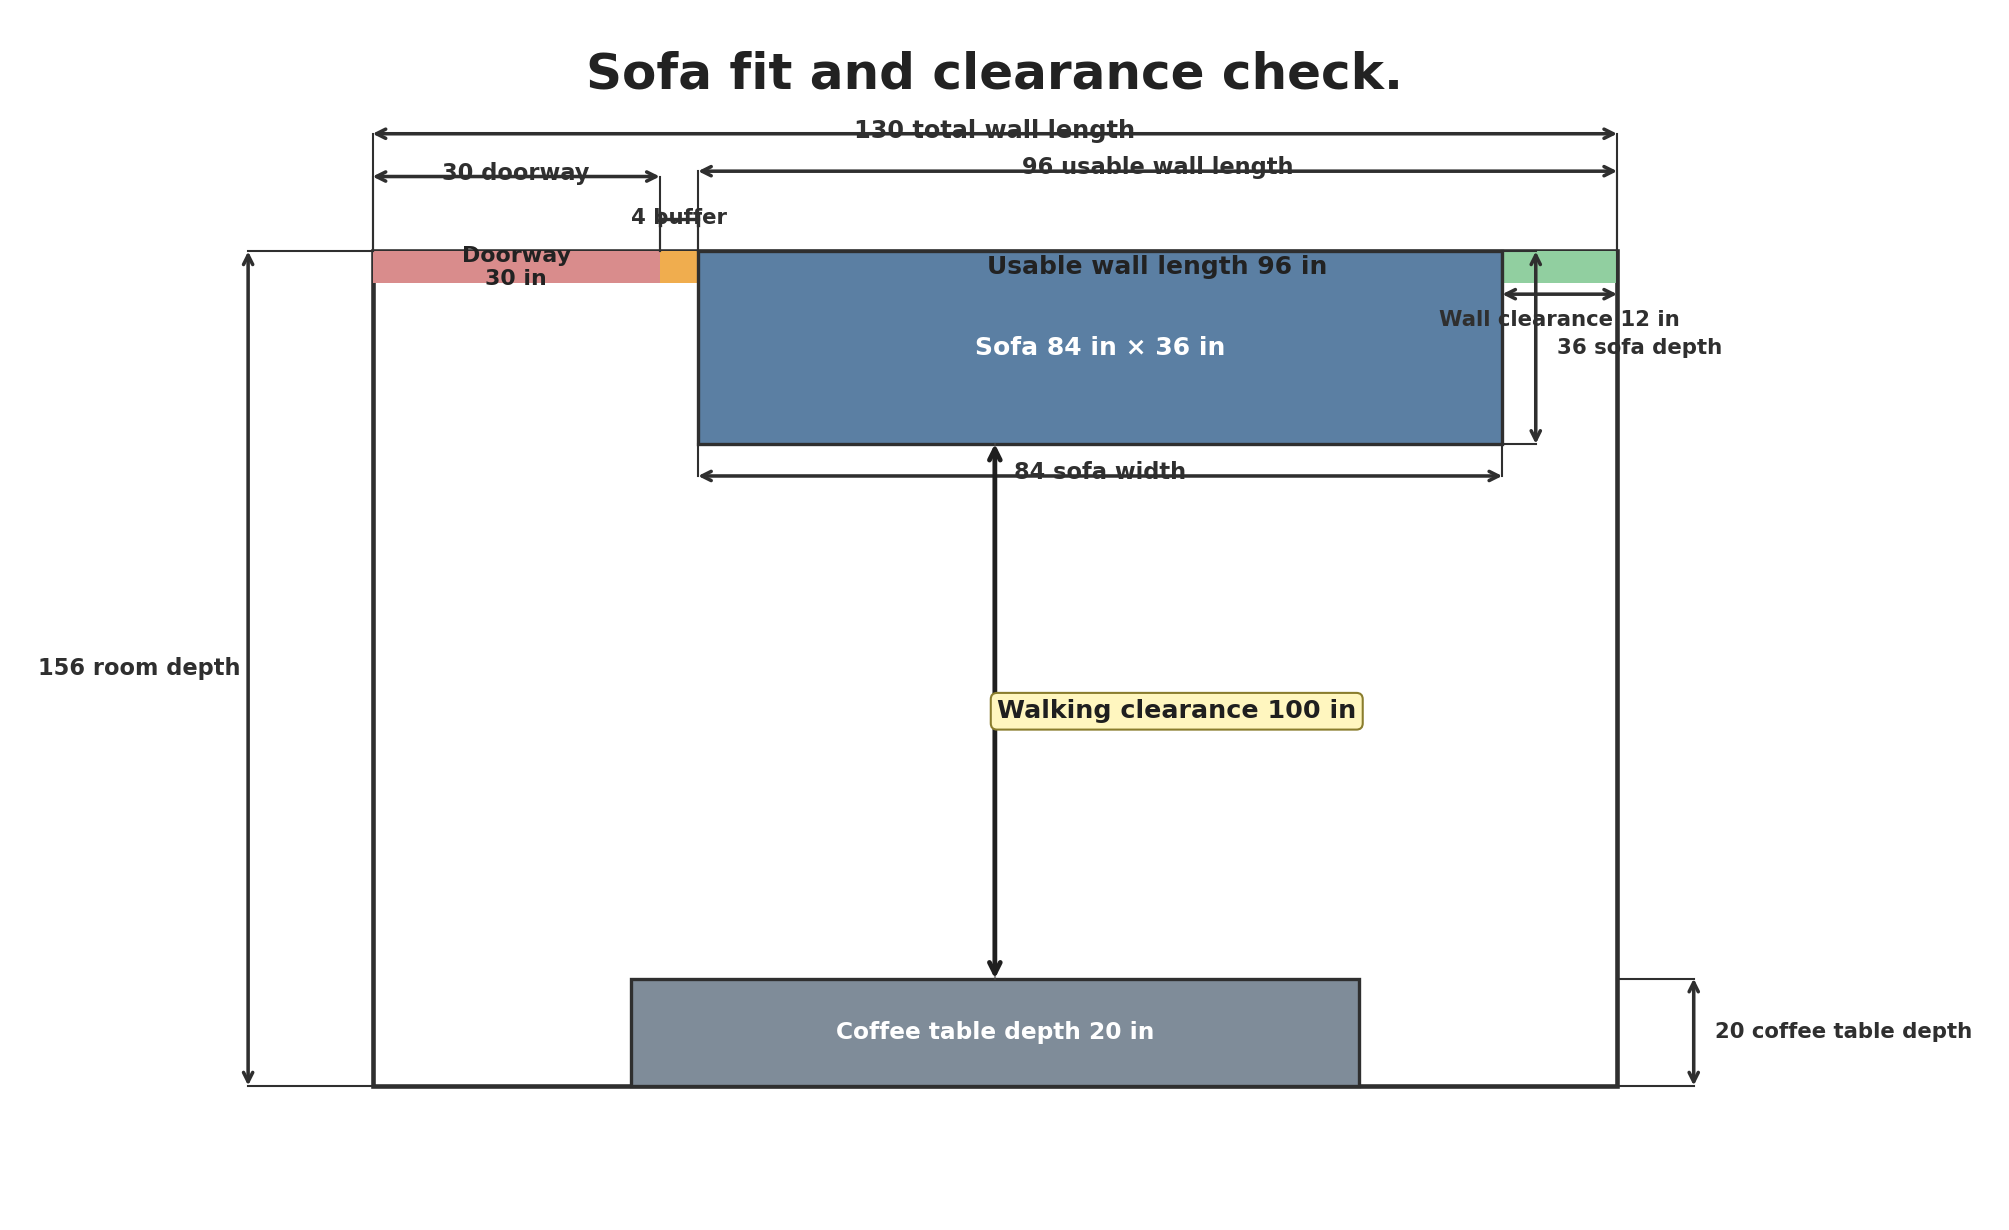
Let's walk through a realistic scenario that combines every idea from this lesson. We are considering a sofa that measures 84 inches wide and 36 inches deep for a living room. The target wall is 130 inches long, with a 30-inch doorway at the left end. We want a 4-inch buffer next to the door frame and at least 36 inches of walking clearance between the sofa and a coffee table on the opposite side. The room measures 156 inches from wall to wall, and the coffee table is 20 inches deep.
Step 1 — Find usable wall length.
130−30−4=96 inches
Step 2 — Check width fit and wall clearance.
The sofa is 84 inches wide and we have 96 usable inches. Since 84≤96, it fits. The remaining clearance along the wall is:
96−84=12 inches
Step 3 — Check depth clearance for the walking path.
The open space between the sofa and the coffee table is:
156−36−20=100 inches
Since 100≥36, there is more than enough room to walk between the two pieces.
Verdict: The sofa fits along the wall without blocking the doorway, and the room still has a comfortable walking path. It is a solid purchase.